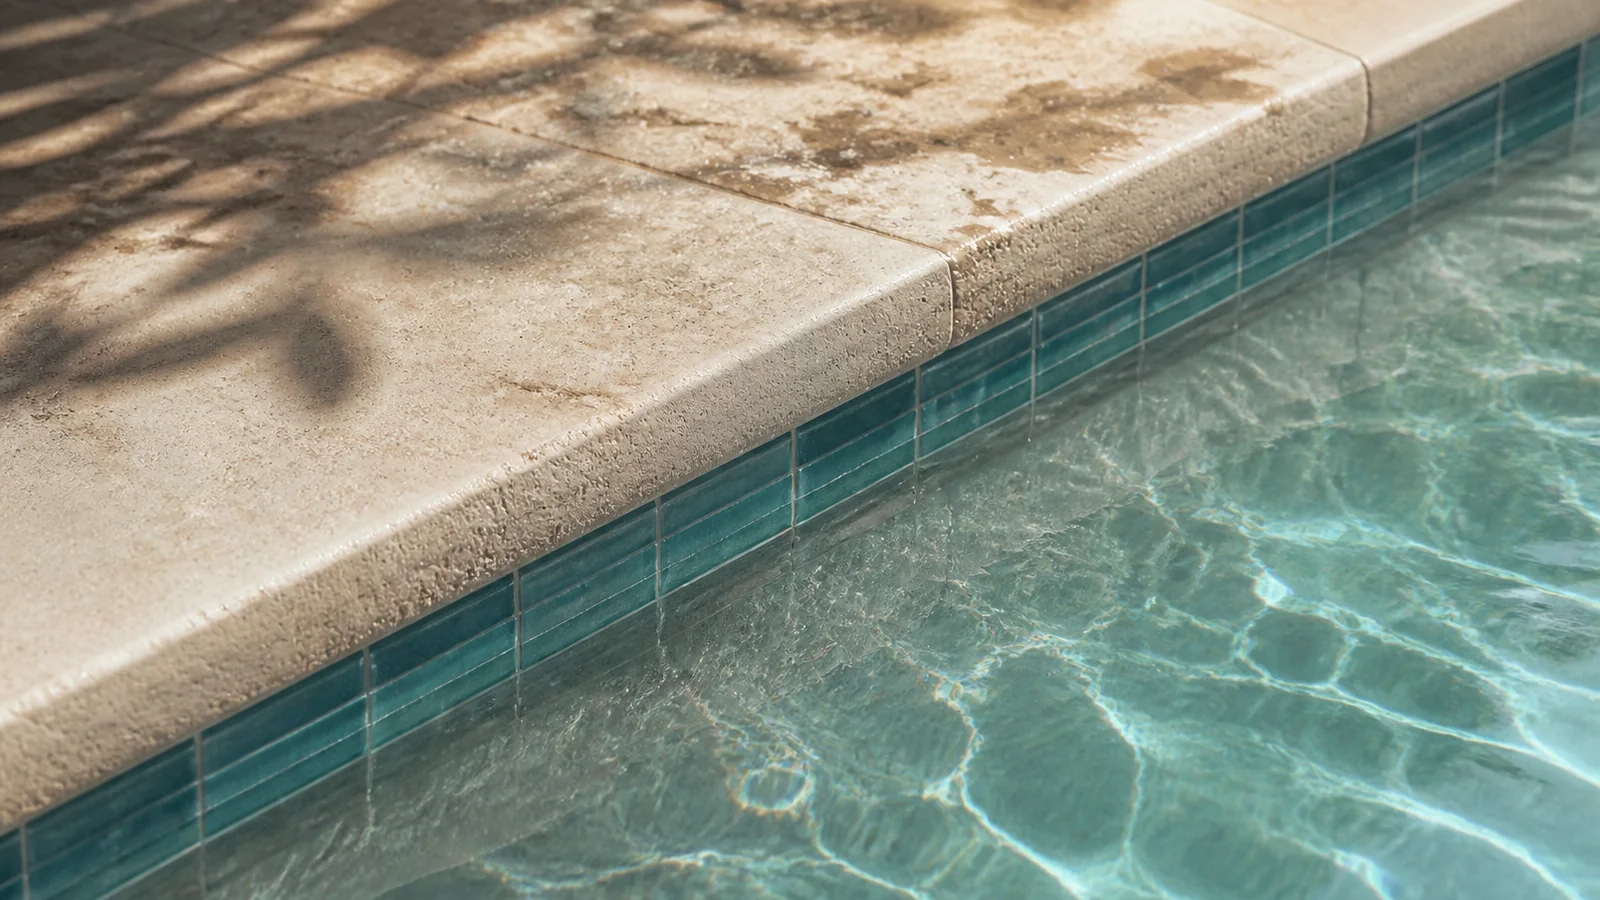

Water
Pool geometry, rain, runoff, systems, and the view.
 CLTPool Co.Custom pools / outdoor living
Outdoor living / Charlotte, NC
Plan comfort, movement, materials, and landscape around the pool and the way the property is used.
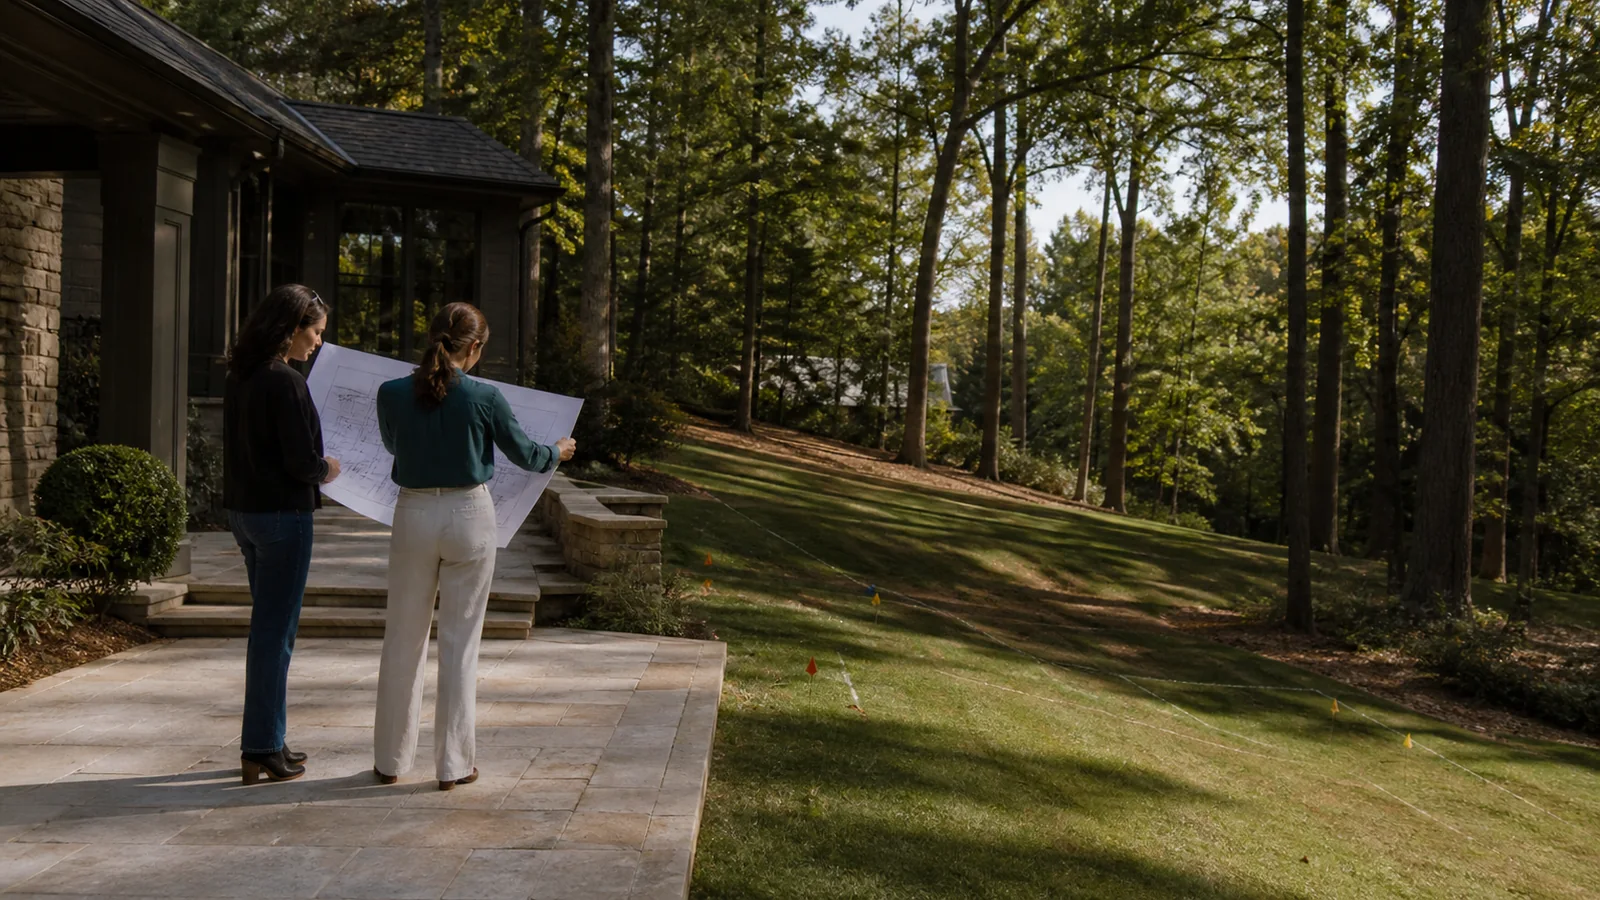
Pool, landscape, and daily life in one plan
Each category affects comfort, use, and the choices around it.
Pool geometry, rain, runoff, systems, and the view.
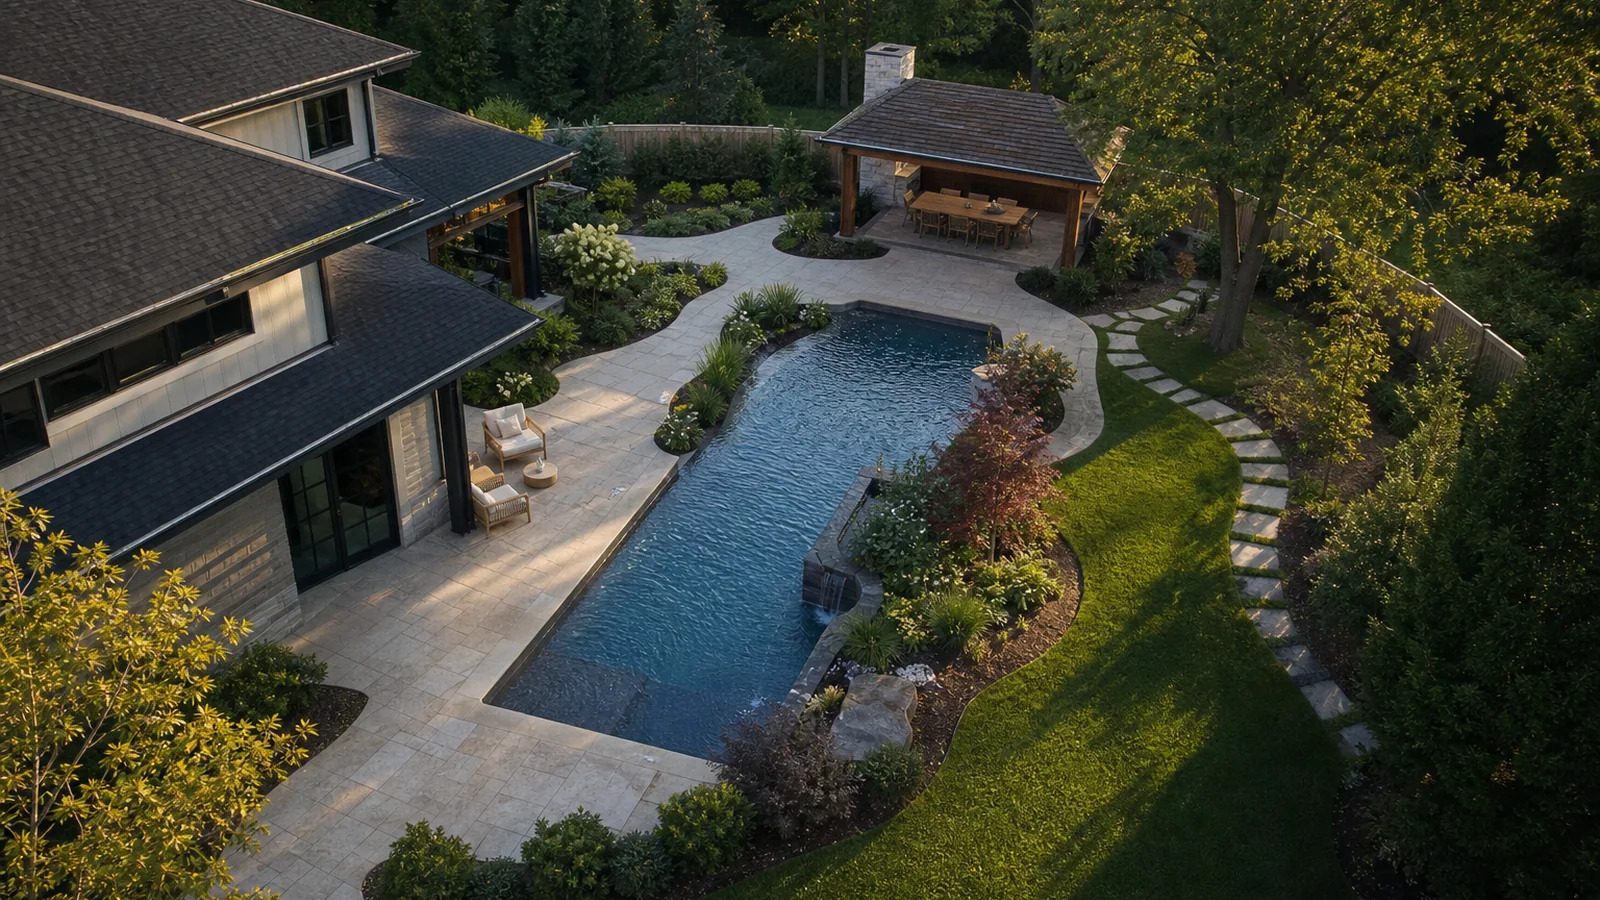

Trees, structures, orientation, and time of day.

Doors, steps, gates, seating, lawn, and service access.
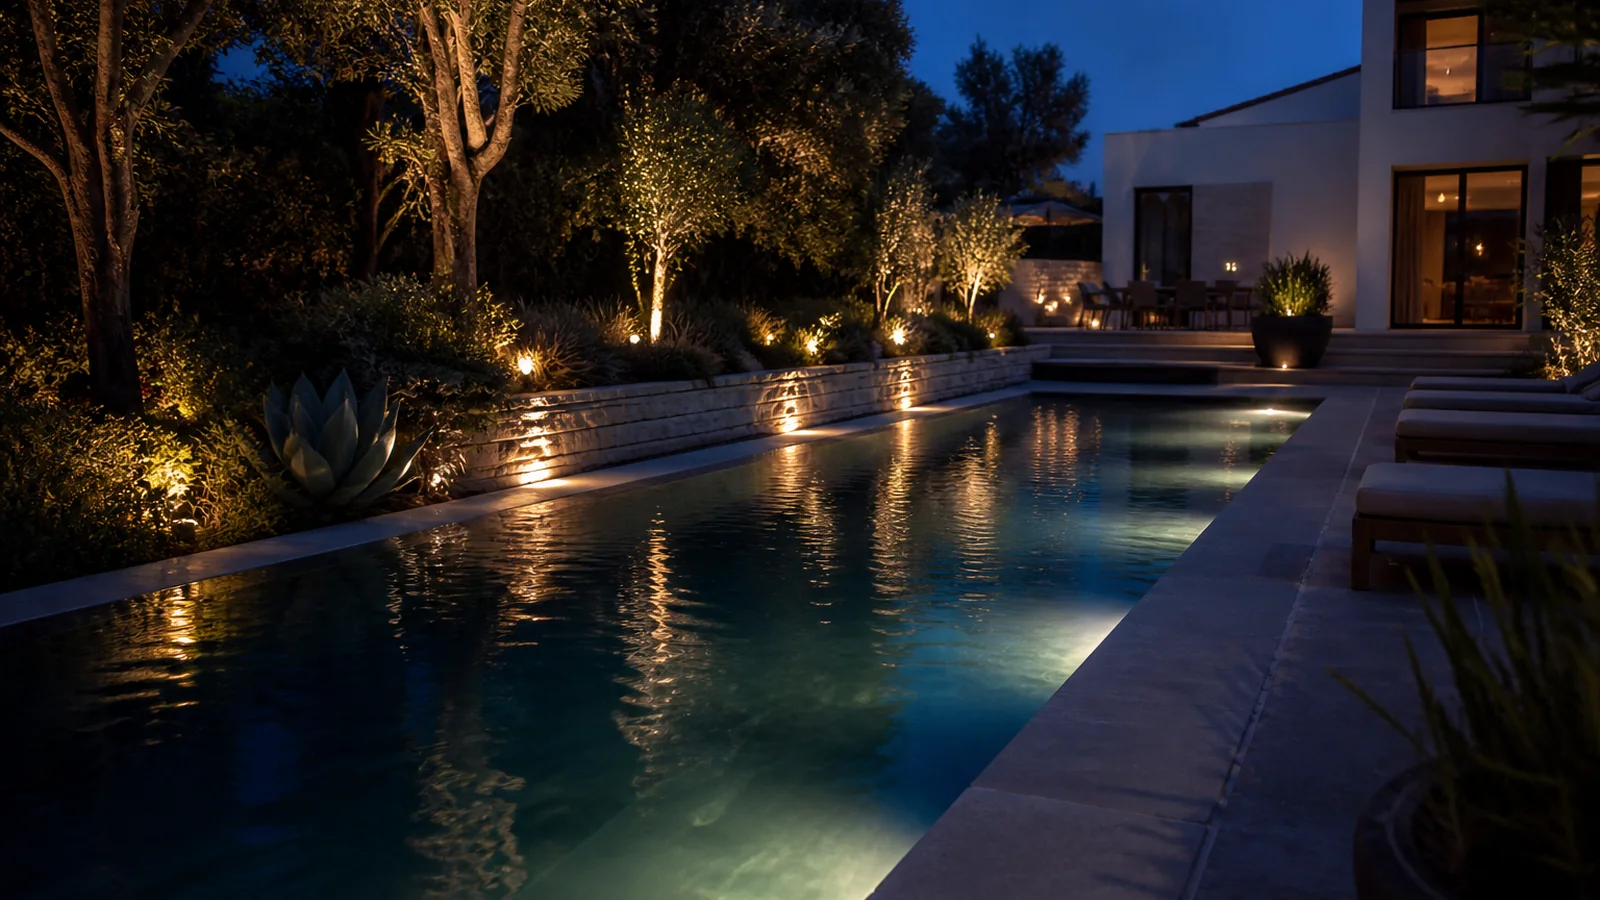

Safe paths, atmosphere, glare, and dark-sky care.

Canopy, privacy, roots, season, pollinators, and care.
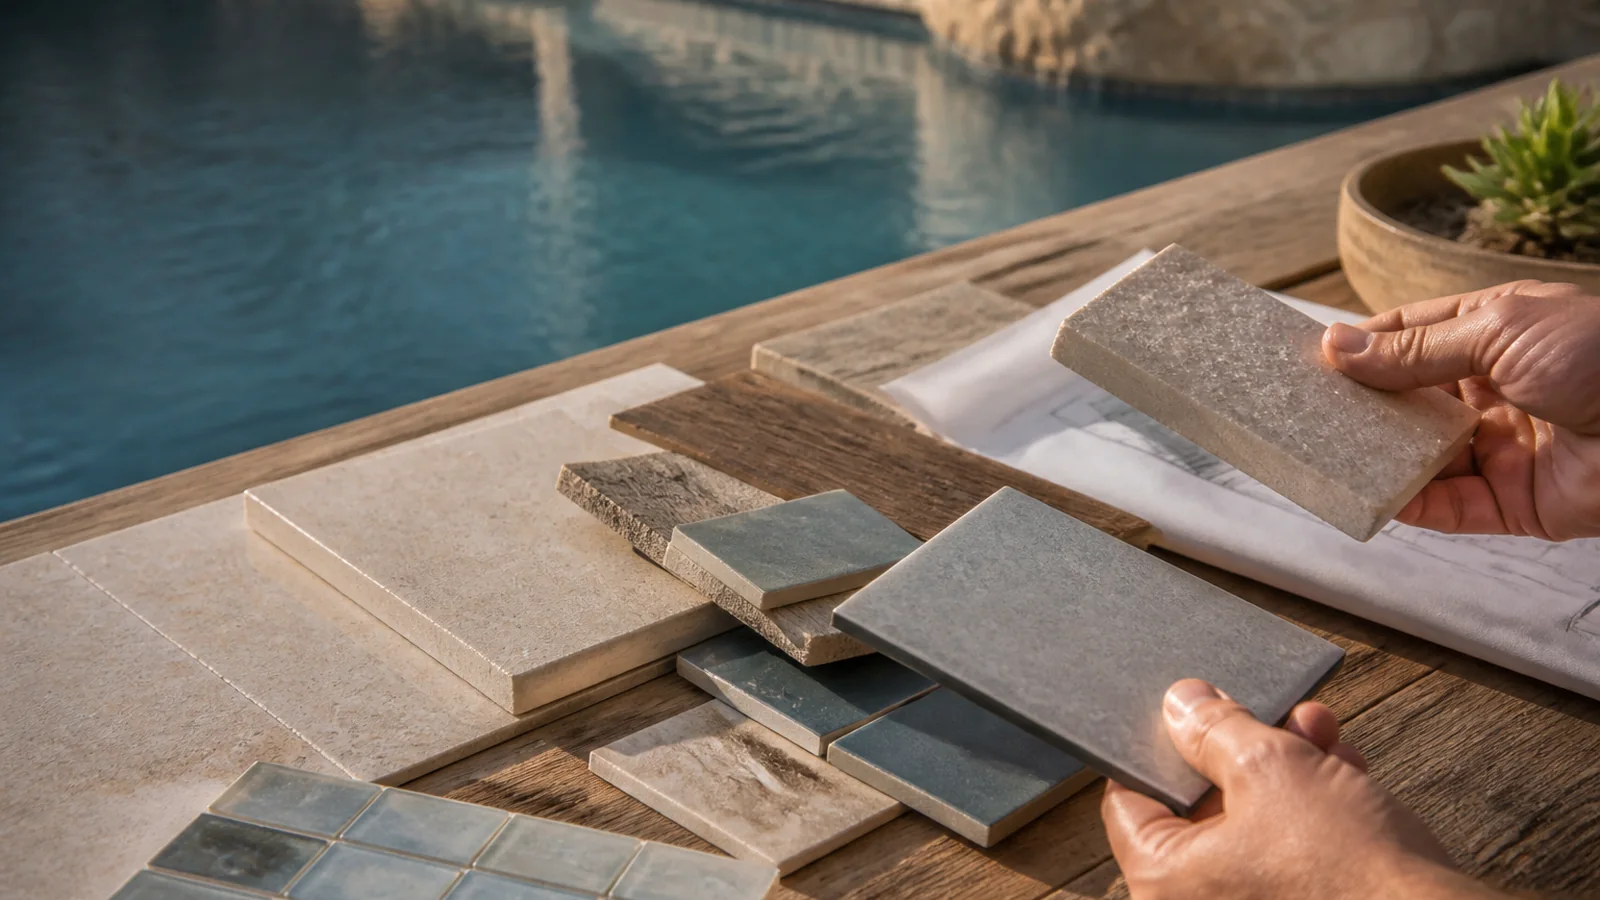

Touch, temperature, texture, transitions, and weathering.
Name the everyday need, such as comfortable shade in late afternoon.
New zones can affect views, circulation, drainage, planting, and upkeep.
Discuss how the connected outdoor environment should look, feel, and function.
Request a Consultation