Custom pool design / Charlotte, NC
Read the yard first.
A clear process turns property conditions and daily priorities into a connected pool and outdoor plan.
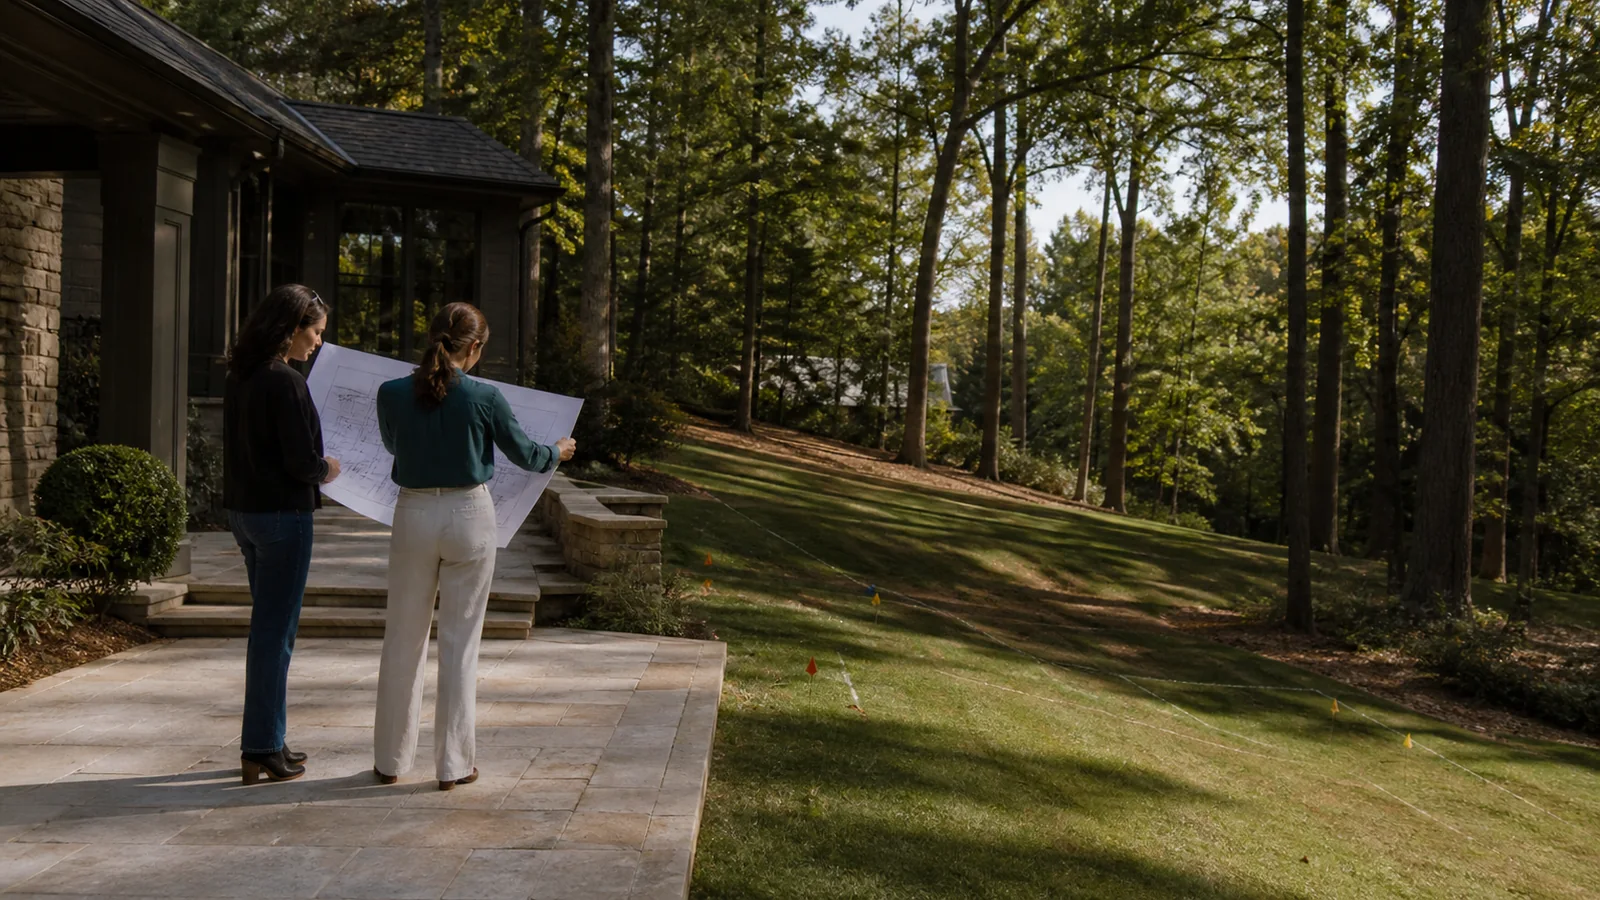
Observe first, design with purpose
Our pool design process
From property to plan.
- 01
Read the property
Map views, grade, access, drainage, utilities, sun, and existing landscape.
- 02
Trace daily use
Place movement, supervision, entertaining, quiet, storage, and upkeep around real routines.
- 03
Compose the environment
Connect water, terrace, shade, planting, materials, and sightlines as one plan.
- 04
Resolve the direction
Confirm the design language and property-specific requirements before construction planning.
What the site reveals.
ViewsWhat you see from the rooms used most.
ComfortWhere sun and shade change through the day.
MovementHow people reach water, seating, doors, and lawn.
DrainageWhere surface water moves before hardscape is planned.
Begin with the property.
Tell us about your site, priorities, and the outdoor life you want to create.
Request a Consultation